House Leveling for Durham, NC Homes
House leveling raises the low parts of a house and supports them at the new height, whether the home sits over a crawl space or on a slab. We take leveling requests from Durham and the rest of Durham County, explain how the work is done, and pass each request to a local foundation specialist, who measures the floors and writes any estimate.
- No Cost to Request
- Written Estimates
- Local to Durham County & Nearby
- Crawl Space & Slab Homes
Not sure if we cover your area? Check now ↓
What House Leveling Involves
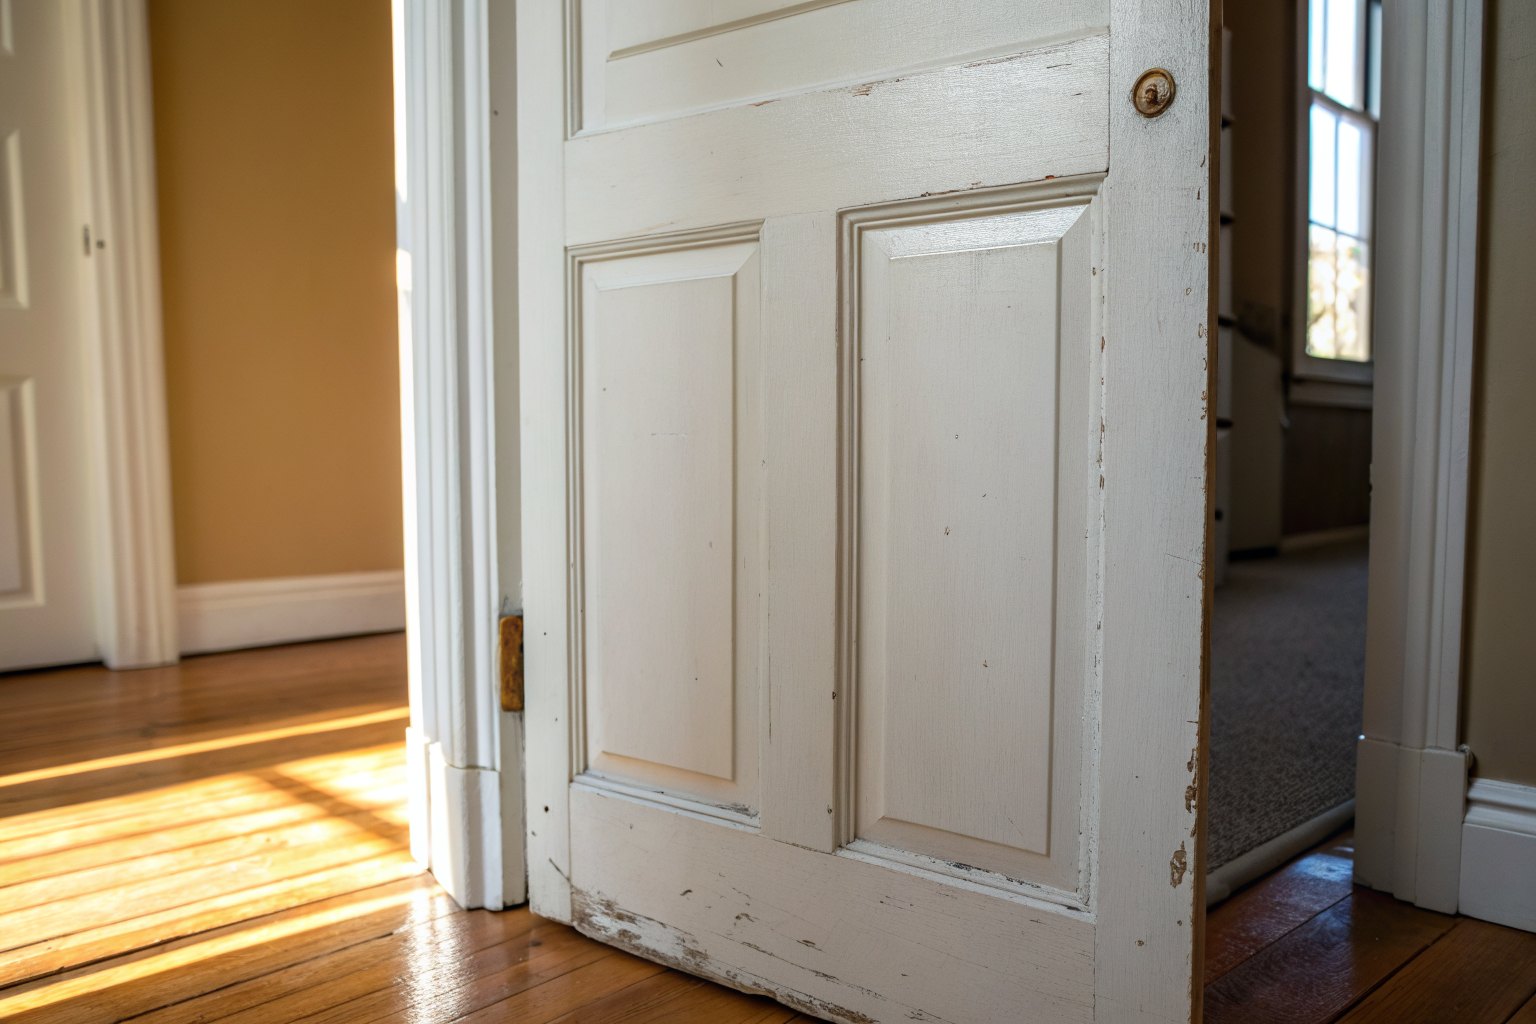
Under a crawl-space home, leveling can mean jacking a sagging beam, shimming a pier, replacing a tired post with a steel support jack, or adding piers where supports sit too far apart. On a slab, the low section is usually raised onto piers set down to firmer ground; lifting a slab by pumping material beneath it is one method among several. Sloping floors, doors that swing on their own and gaps above trim are signs worth a visit, not proof a house needs lifting.
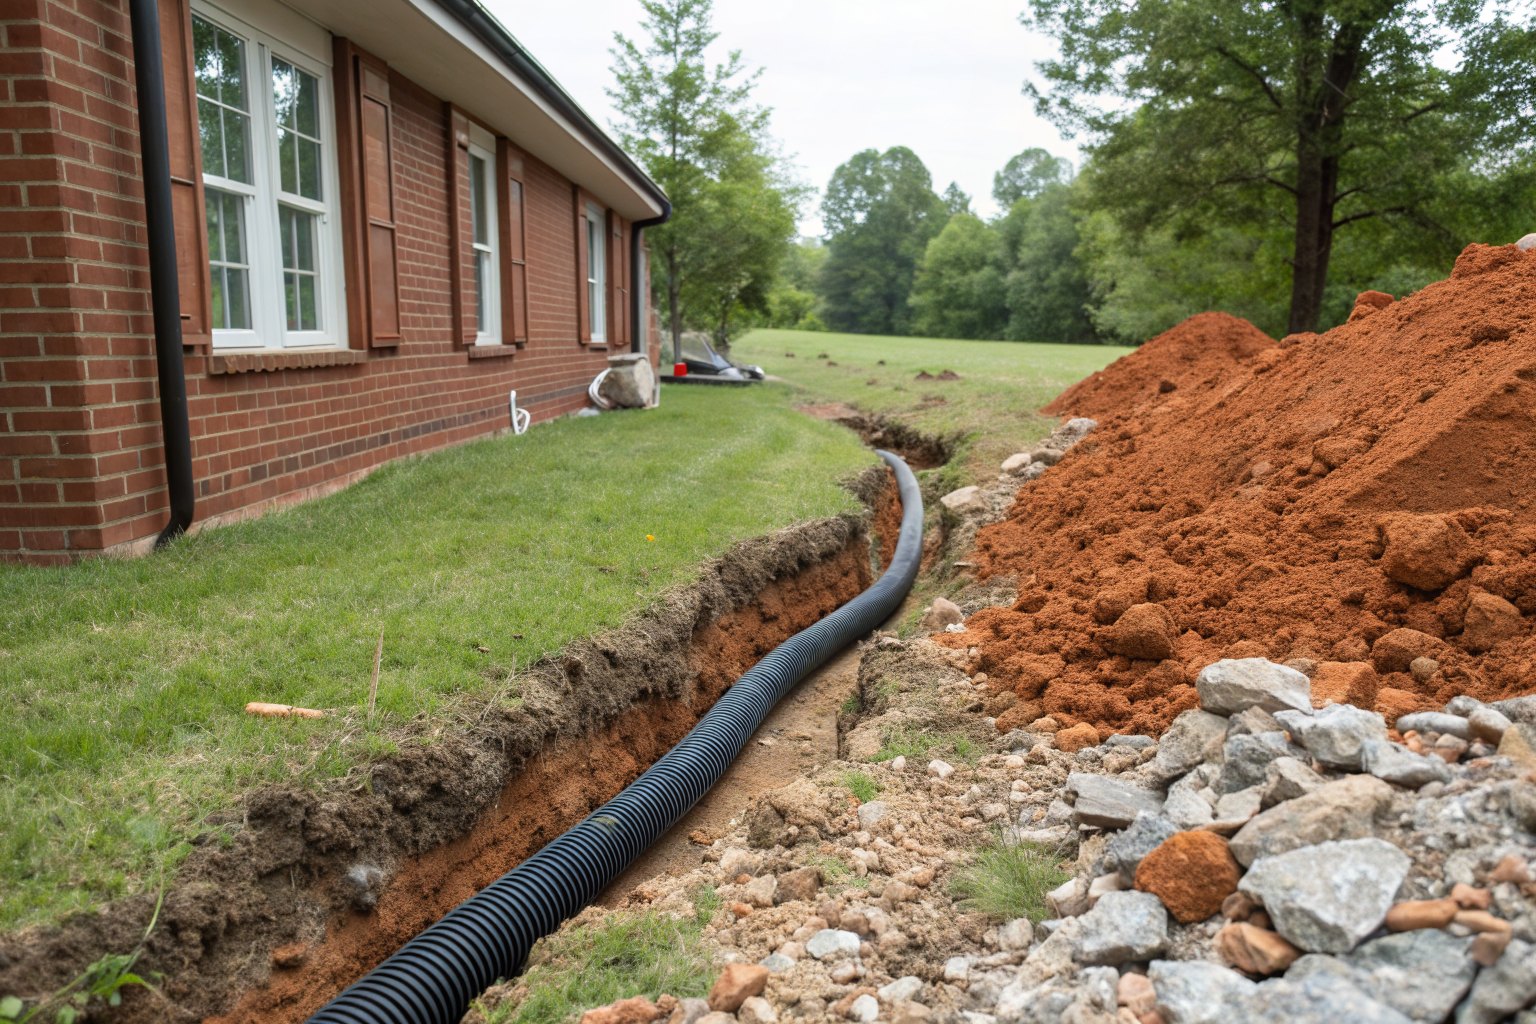
Leveling alone may not hold. The City of Durham calls soil formed from Triassic rock in parts of the area "very clay-rich, non-draining." Where water keeps collecting by a wall or under the house, clay can keep moving and the floor can drift again, so a sound plan looks at downspouts, yard slope and crawl-space moisture as well as the lift.
What This House Leveling Work Covers
- Floor readings. A laser or water level checks many points in each room, showing how far the floor is off and which way it falls.
- Shims and posts. Gaps between a pier and its beam can be filled with steel shims, and weak posts replaced or backed by adjustable support jacks.
- Piers. New piers can carry a dropped corner of a slab or fill a long gap between supports under a raised floor.
- Beam and joist work. A cracked beam or sagging joists may be braced, or have new lumber fastened alongside, before the lift.
- Drainage and moisture notes. The specialist can point out downspouts, grading or damp soil that could undo the work, and note any rotted wood under the house.
Pricing House Leveling in Durham
Each row is a national range from a home-cost site, with no Durham-specific number among them. Use them to plan, never as a quote or bid.
| Cost row | Figure | Source (year) |
|---|---|---|
| House leveling | shims about $1,000 to $3,500; extensive work about $10,000 to $20,000 | HomeGuide (2026) |
| Piers, per pier | about $1,000 to $3,000 | This Old House (2026) |
| Crawl space repair | about $2,500 to $8,000 on average; pier-and-beam work about $2,000 to $15,000 or more | HomeGuide (2026) |
A large leveling job can reach $40,000 or more, where North Carolina's general contractor license applies. For a job in that range, ask for the specialist's license number; the NC Licensing Board for General Contractors lets you look it up. Under $40,000 the state license law stays out of it, so a written contract and references do more of the work. The cost calculator gives a rough pier range.
How House Leveling Is Usually Done
- Describe what you notice. On the form, list the rooms that feel off, any sticking doors, and whether the house is on a slab or over a crawl space.
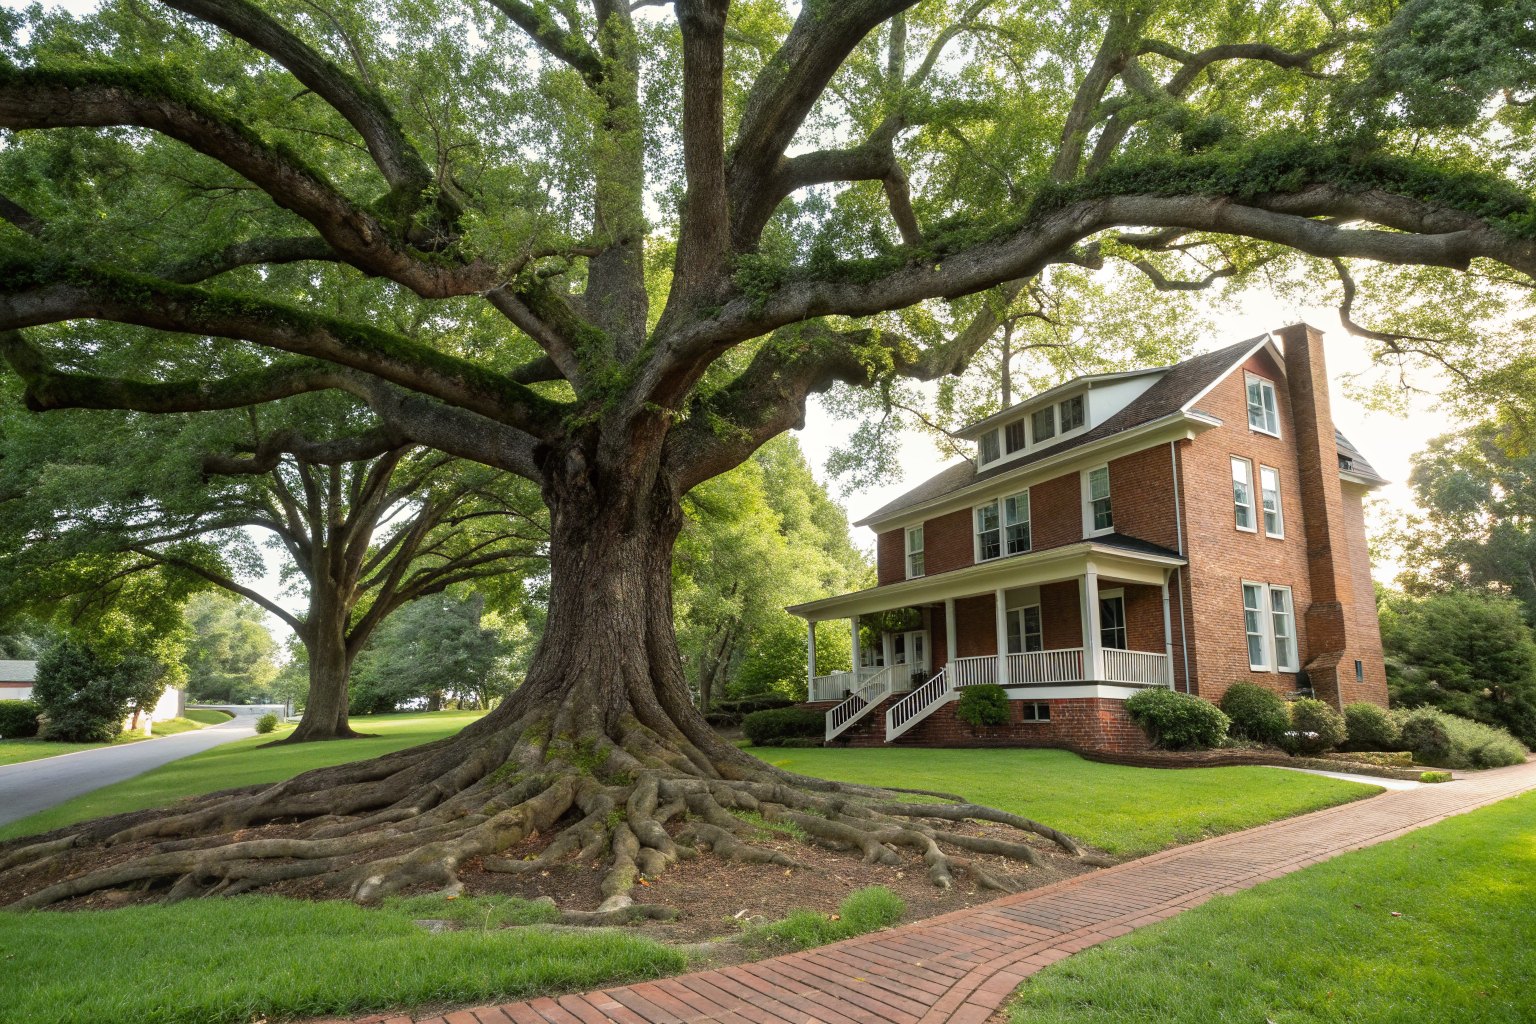
- Measuring and looking for causes. The specialist reads the floors, checks under the house or around the slab, and looks at gutters, yard slope, nearby trees and signs of leaks.
- The written estimate. Look for the target level; the lifting method; the number, type and placement of supports; drainage steps; who supplies any engineer's report; warranty terms and whether they transfer; and the payment schedule.
- The permit. Leveling works on load-bearing parts of a home, and in North Carolina those repairs need a building permit regardless of cost. Building & Safety issues it for Durham and unincorporated Durham County; ask who will pull it and whether it needs an engineer's drawings.
- Lift, set and recheck. The repair crew raises the house in short rounds, fixes the supports at the new height and takes fresh readings.
Why Homeowners Choose House Leveling
Leveling is meant to keep floors even, doors and windows working, and cabinets and tile sitting true. Paired with drainage work, it can help keep framing dry and water moving away from the house.
The soil picture is mixed, which is why readings matter. NRCS rates the Helena series, first described in Durham County, and the Creedmoor soil series high for shrink-swell, and the NC Geological Survey lists the Triassic basins among the state's areas where such clay is more common. Yet the red Cecil clay rates low, so what sits under one lot says little about the next; a soil test or the specialist's visit tells you.
Before You Schedule House Leveling
Will my floors end up perfectly flat?
Not always. Framing and trim settle into a slope over the years, and pushing them all the way back can crack finishes, so plenty of plans settle for "close to level." Ask the specialist which numbers count as done and how the floor gets re-measured.
How long will leveling hold?
No one can promise a number of years. Results tend to last longer when downspouts, yard slope, leaks and crawl-space dampness are dealt with too.
Can a crawl-space home be leveled without new piers?
Sometimes. Sound piers may need only reset shims and adjusted beams. A pier that has dropped, or supports spaced too far apart, can bring new piers into the plan; the visit under the house shows which applies.
What about a vapor barrier or other moisture items?
Homeowners often ask about a vapor barrier or encapsulation alongside leveling, so raise it with the specialist. A sump pump, drain line or dehumidifier circuit falls under state plumbing or electrical licensing, so ask who would handle that piece and whether that person holds the right license.
Work That Often Comes Next
Leveling pairs with crawl space and pier and beam repair, slab foundation repair and foundation crack repair, with every method on the foundation repair page; the foundation warning signs quiz and cost calculator are easy places to start.
Request a House Leveling Estimate
Use the estimate request form to tell us which floors slope, which doors stick and what kind of foundation the house has. We pass it to a local foundation specialist, who measures the rooms and puts any estimate in writing. The specialist may find the slope is old and stable, and what happens next is your decision.