Crawl Space & Pier and Beam Repair in Durham, NC
If your home in Durham, NC sits over a crawl space, its floor rests on wood framing held up by piers or posts above the soil. We accept crawl-space requests from anywhere in Durham County and pass them to a local foundation specialist, who goes under the house, checks the supports and writes any estimate.
- No Cost to Request
- Written Estimates
- Local to Durham County & Nearby
- Crawl Space & Slab Homes
Not sure if we cover your area? Check now ↓
Sagging Floors and Crawl Space Problems
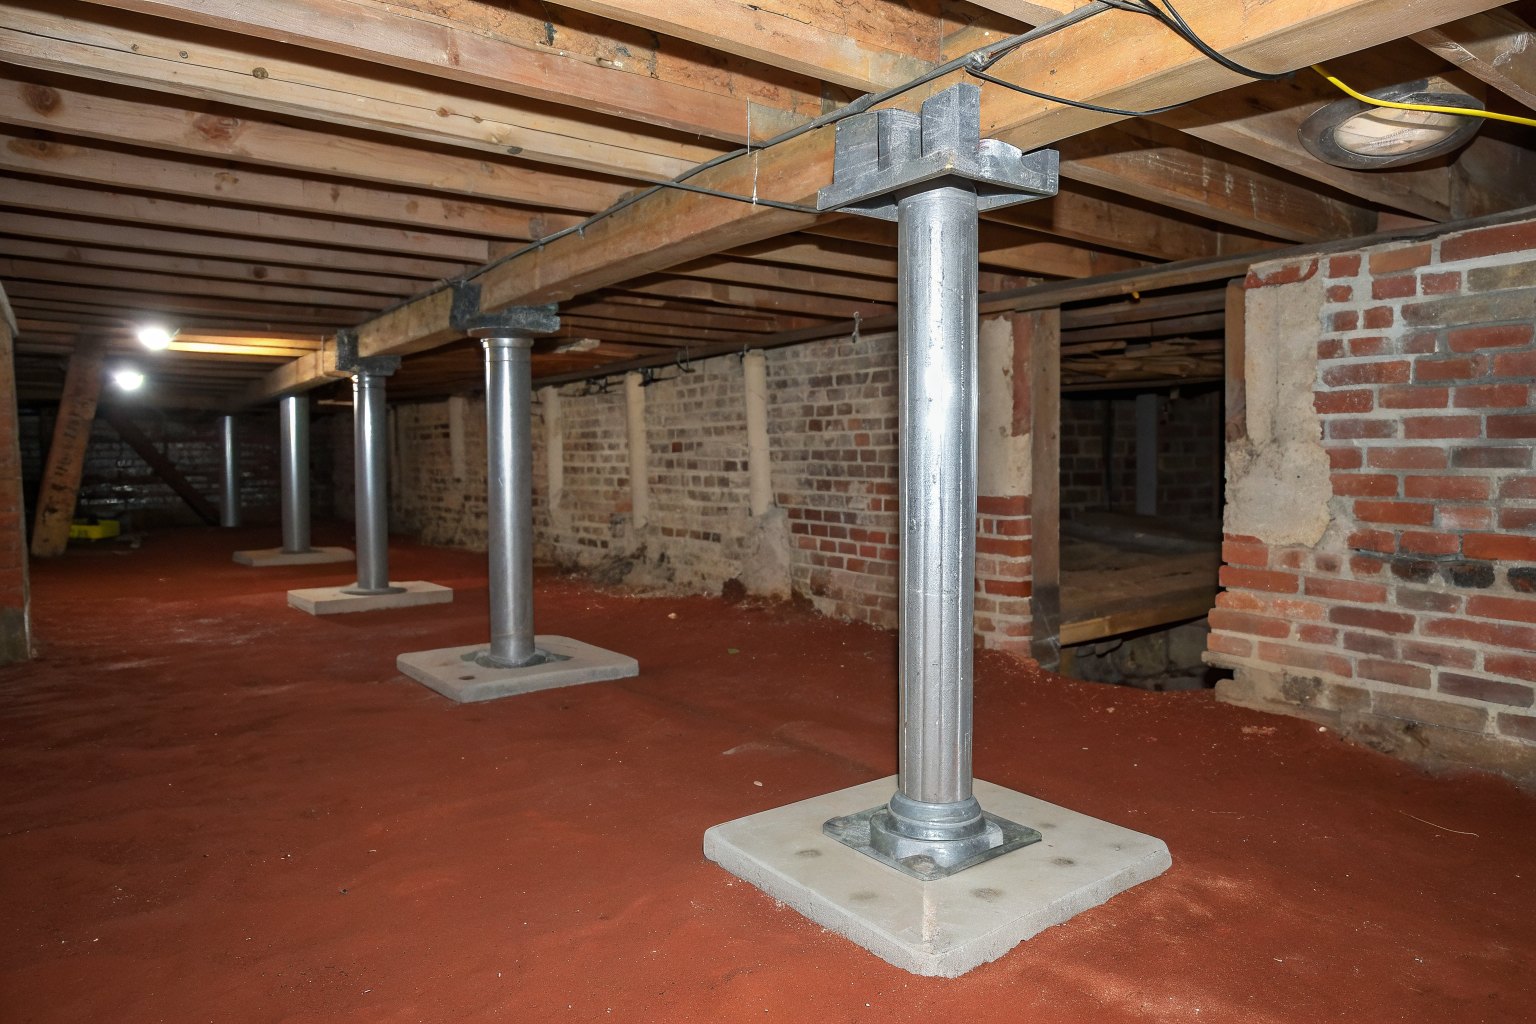
A crawl-space home is built like a raised deck: piers or posts on footings, wooden girders across them, joists from beam to beam and a sill plate on the wall around the edge. Pier and beam is one way to build it. When a pier settles, a shim crushes or wood softens, the floor above can sag, bounce or slope.
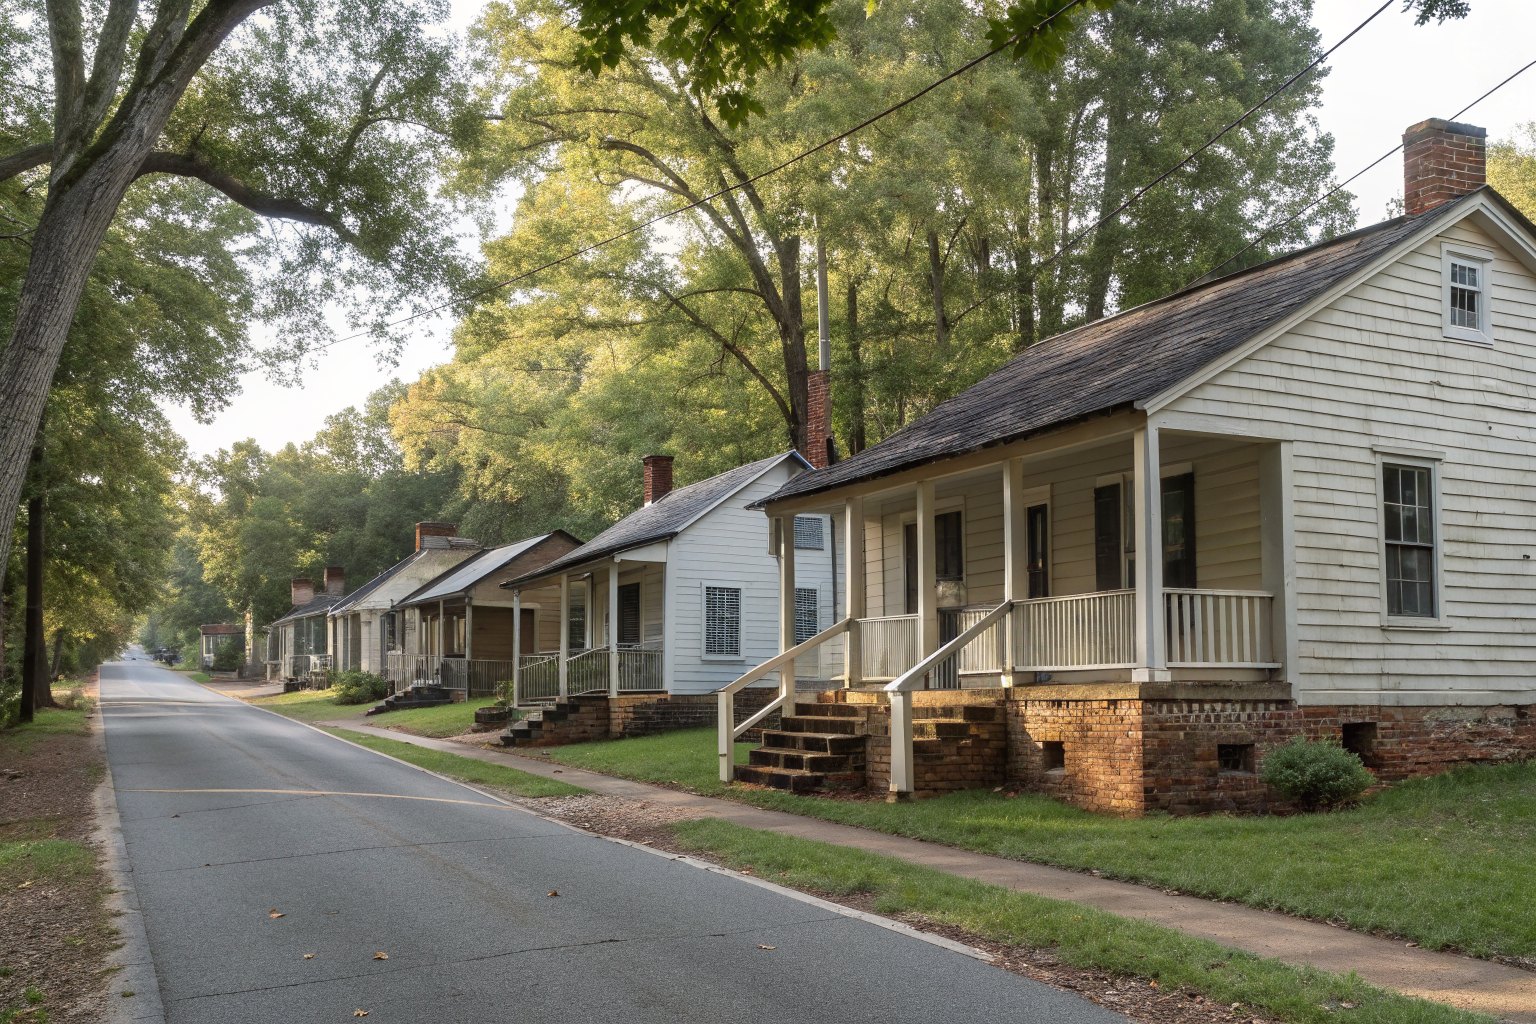
Some of Durham's older mill-village houses, those in the Pearl Mill Village district among them, were set on brick piers. The district's National Register nomination describes mill houses from around 1905 and bungalows from about 1924, some fronts raised many feet above the street, and notes the original brick piers were later underpinned. Old masonry piers can lean, crack or lose mortar with age.
The City of Durham describes soil formed from the area's Triassic rock as "very clay-rich, non-draining," and some local clay series can stay wet near the surface in the wet season. Clay around a pier that swells when wet and shrinks as it dries can let it shift. Lasting dampness can soften sills and joists and draw wood rot and pests; have the specialist write down any damaged wood found.
What This Crawl Space Repair Work Covers
- Shims. Loose, crushed or rotted shims between a pier and a beam can be swapped for steel or hardwood ones to bring the floor back up.
- New posts or piers. A settled or crumbling pier can be rebuilt or replaced, and added supports can shorten a beam span that sags in the middle.
- Joist sistering and beam repair. A new board bolted beside a cracked or soft joist, or a repaired girder, can stiffen a floor that bounces.
- Sill plate replacement. Rotted sections of the sill, where the frame meets the foundation wall, can be cut out and replaced.
- Moisture and drainage. Clearing vents, extending downspouts and regrading are meant to keep the crawl space drier.
Homeowners often ask about encapsulation, vapor barriers, dehumidifiers and sump pumps; raise those at the visit. A sump or dehumidifier can involve plumbing or wiring, and North Carolina reserves that work for a licensed plumber or electrician, so ask who would handle that piece.
Pricing Crawl Space Repair in Durham
Each row is a national range from a home-cost site, not a Durham figure and not a price or bid from us; the specialist's written estimate is what counts.
| Cost row | Figure | Source (year) |
|---|---|---|
| Crawl space repair | about $2,500 to $8,000 on average; pier-and-beam work about $2,000 to $15,000 or more | HomeGuide (2026) |
| Piers, per pier | about $1,000 to $3,000 | This Old House (2026) |
| Structural engineer's report | about $500 to $1,000 | This Old House (2026) |
Because the cost calculator works from a pier count, treat its range as rough for a crawl-space home, where shims, posts and beam work may do the job instead; the foundation repair cost guide has every row.
How Crawl Space Repair Is Usually Done
- Describe the floors. Use the form to mention dips, bounce, sticking doors or water under the house.
- Go under the house. The specialist checks each pier, post, shim, beam, joist and sill, looks for standing water and blocked vents, and takes level readings to find the low spots.
- Write the scope. It should list which supports get reset, rebuilt or added, which wood gets replaced, any drainage steps and the warranty, and note whether an engineer will review the plan.
- Get the permit. State law says repairs to load-bearing parts of a home need a building permit whatever they cost, and piers, beams and joists carry the house. The Durham City-County Building & Safety Department (919-560-4144) handles it for the city and the county; ask the specialist who will apply.
- Raise and support. The repair crew jacks the beams up slowly, sets new supports and shims, and rechecks the floor.
Why Homeowners Choose Crawl Space Repair
Crawl-space work is meant to keep floors firm and even, and doors and windows opening the way they should. Drier framing, with water carried away from the house, can help the wood last.
Before You Schedule Crawl Space Repair
How can I tell whether my house has a crawl space?
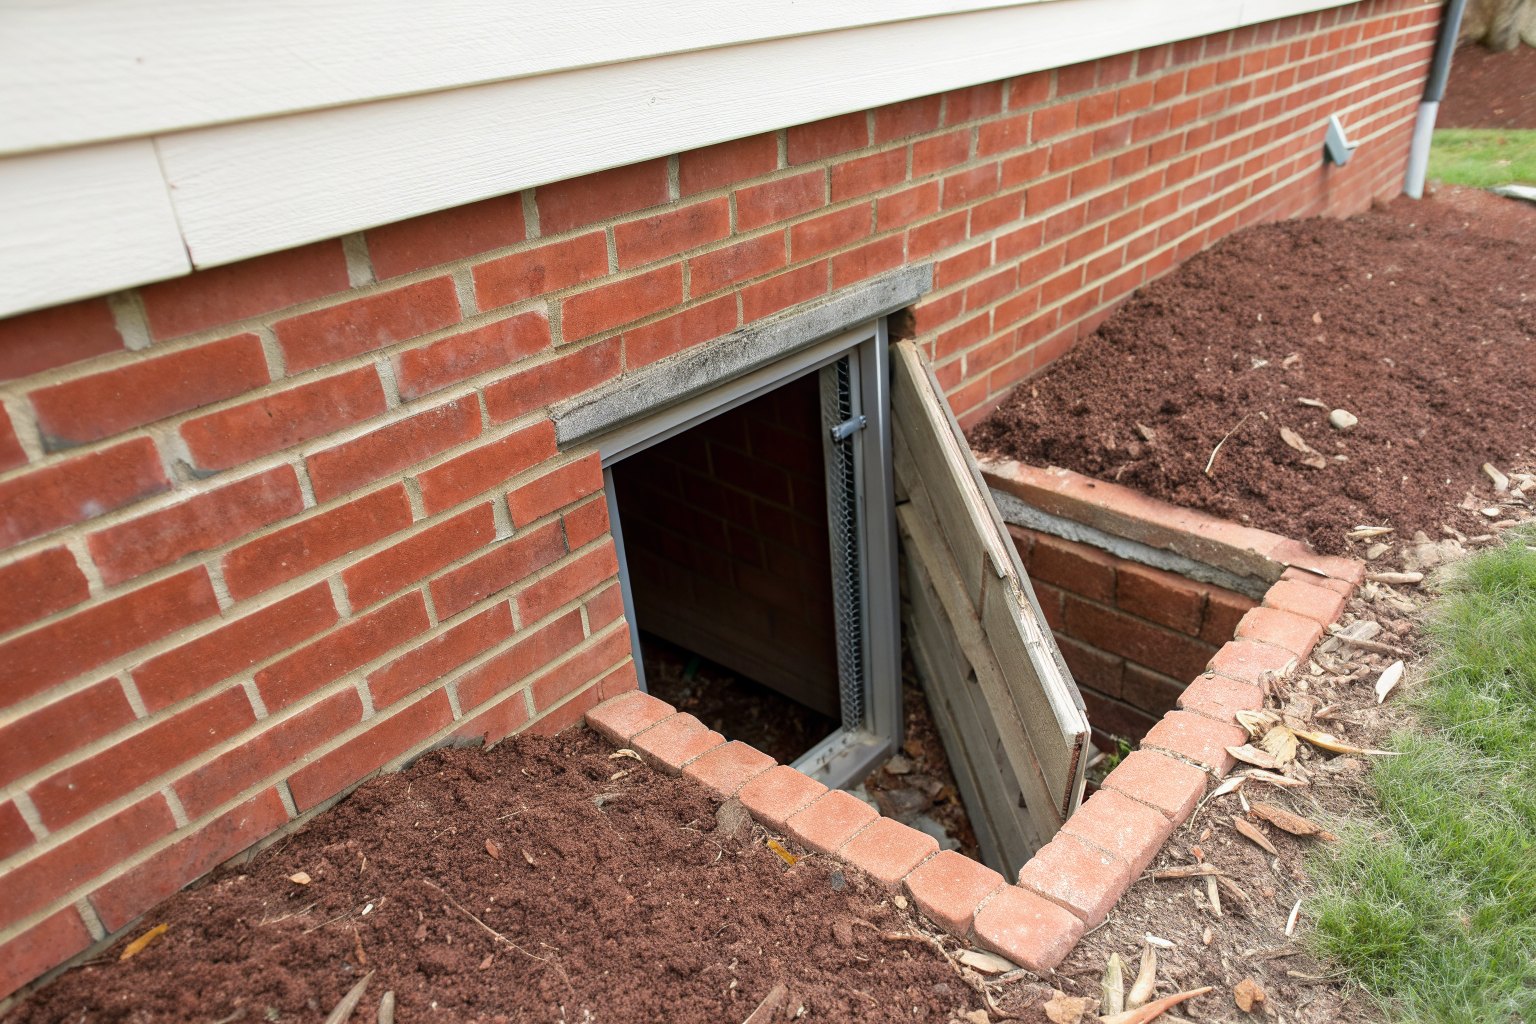
Look low on the outside walls. Foundation vents or a little hatch tell you there is space below, and the front door often sits a few steps above the yard. If you aren't sure, say so in your request.
My home is in a local historic district. Does that change anything?
It can. In a Durham local historic district, foundation work that leaves the outside of the house looking the way it did is treated as normal maintenance. If the exterior will look different afterward, check with Durham Preservation staff (919-560-4137) before any work begins.
Will resetting shims fix a sloping floor?
Fresh shims can bring a floor back to level when the piers hold steady and the lumber is dry. A pier that has settled, a long span that sags or softened wood generally calls for more. Ask for the reasoning in writing.
What should I check about the contractor?
The state's general contractor license starts at projects of $40,000, a line Durham's renovation checklist also draws. If the job gets that big, the NC Licensing Board for General Contractors can show whether the number you're given is real and current. On smaller jobs that law doesn't apply, so insist on a written contract with the price, the scope, start and finish dates, how payment works and what the warranty covers.
Work That Often Comes Next
Related pages cover house leveling, foundation crack repair and slab foundation repair, plus every method on foundation repair; or start with the foundation warning signs quiz.
Have a Pro Check the Crawl Space
Tell us about the floors, from bounce to a leaning pier, on the estimate request form. From there a local foundation specialist plans any visit, looks over the piers, beams and framing, and writes the estimate. The choice after that is yours.